
Planning an interior space can be challenging when clients only have a traditional 2D floor plan to review. Although technical drawings show room dimensions, walls, doors, and windows, they do not always help people understand how the finished space will look.
This is where 3D floor plan rendering becomes useful. It transforms traditional floor plans into realistic visual presentations that show room layouts, furniture placement, flooring, and interior details from a three-dimensional perspective.
For interior designers, architects, builders, and property developers, 3D floor plan visualization makes it easier to explain design ideas and present projects professionally. FOXINITY 3D offers floor plan rendering solutions that help turn architectural layouts into clear and engaging visual presentations.
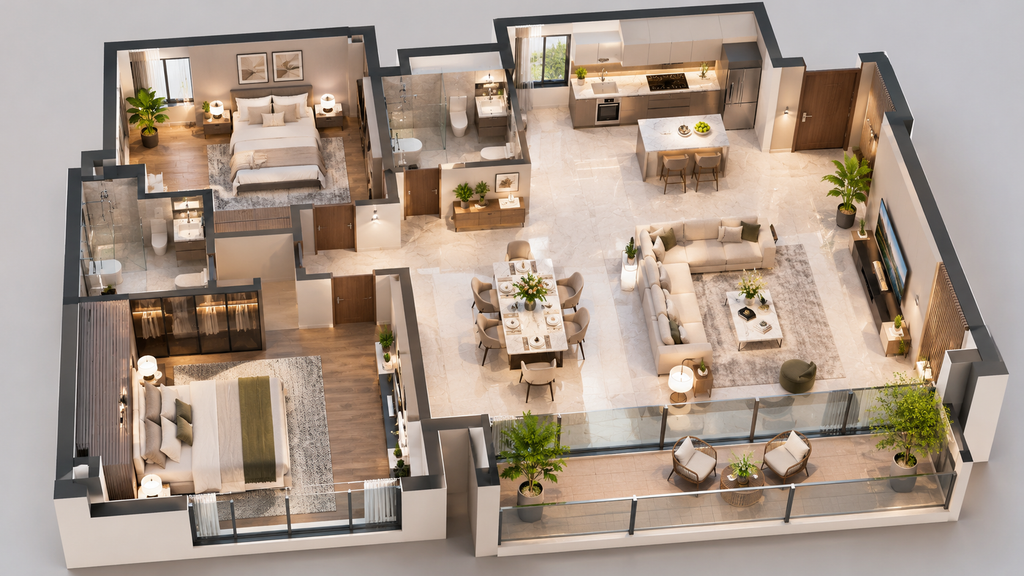
3D floor plan rendering is the process of converting a 2D floor plan or architectural drawing into a three-dimensional visual representation. It shows how different rooms connect and how furniture, fixtures, and other elements fit within the available space.
What Is 3D Floor Plan Rendering?
Unlike traditional drawings, a 3D floor plan can include realistic furniture, flooring, wall finishes, doors, windows, and decorative elements.
According to Autodesk’s guide to floor plan software, 3D floor plans help viewers understand the size, layout, and proportions of an architectural space.
Difference Between 2D and 3D Floor Plans
A 2D floor plan provides a top-down technical view of a property. It focuses on measurements, room divisions, walls, doors, and windows.
A 3D floor plan adds depth and visual details. It helps clients understand the relationship between rooms, furniture arrangements, and the overall appearance of a proposed space.
Both formats are useful, but 3D floor plans are particularly helpful for presentations and property marketing.
6 Benefits of 3D Floor Plan Rendering
1. Helps Clients Understand Space Layouts
One of the main benefits of 3D floor plan rendering is that it makes layouts easier to understand.
Some clients may find technical drawings difficult to interpret, especially when they are unfamiliar with architectural plans. A 3D visual shows how rooms are arranged and how different areas connect.
For example, a residential floor plan can show the living room, kitchen, bedrooms, bathrooms, and furniture placement in one view. This gives clients a clearer understanding of the proposed property layout.
2. Improves Client Presentations
Professional presentations play an important role in communicating architectural and interior design concepts.
Instead of explaining every detail through technical drawings, designers can use 3D floor plans to show the proposed layout visually.
These images can be included in client proposals, design presentations, digital brochures, and project discussions. They help make complex layouts easier to explain and review.
3. Supports Better Space Planning
Space planning involves arranging rooms, furniture, and functional areas to make the best use of available space.
3D floor plans allow designers to review furniture placement, room proportions, and circulation areas visually.
For example, a designer can evaluate whether a dining table fits comfortably within the available space or whether a bedroom layout provides sufficient room for wardrobes and movement.
However, final dimensions and construction requirements should always be checked against accurate technical drawings.
4. Helps Identify Design Issues Earlier
Reviewing a floor plan in three dimensions can help designers and clients notice potential layout concerns before construction begins.
These may include furniture arrangements that appear crowded, poorly planned room connections, or inefficient use of available space.
Identifying such concerns during the design stage can make discussions and revisions more organized.
5. Makes Property Marketing More Effective
Real estate professionals need clear and attractive visuals to present properties to potential buyers and investors.
3D floor plan renderings can be used on property websites, brochures, online listings, and marketing presentations.
They help viewers understand the property layout without visiting the site immediately. This is particularly useful for properties under construction or projects where interior photographs are not yet available.
6. Creates More Engaging Project Visuals
A detailed 3D floor plan combines layout information with visual elements such as furniture, colours, materials, and textures.
This makes the presentation more engaging than a basic technical drawing.
Designers and developers can use customized floor plans to match their project requirements, preferred interior styles, and presentation goals.
Where Are 3D Floor Plan Renderings Used?
3D floor plan visualization is useful across different types of residential and commercial projects.
Residential Properties
Homeowners, architects, and interior designers can use 3D floor plans for apartments, villas, houses, townhomes, and residential developments.
These visuals help present bedroom arrangements, kitchen layouts, living areas, bathrooms, and other spaces before construction or renovation.
Commercial Properties
Offices, retail stores, restaurants, hotels, and other commercial spaces can also benefit from 3D floor plan visualization.
It helps businesses and project stakeholders understand room arrangements, functional zones, workstations, and customer areas before implementation.
Real Estate and Property Development
Property developers and real estate professionals can use 3D floor plans to present upcoming residential and commercial projects.
These visuals are useful for property listings, sales brochures, investor presentations, and marketing campaigns.
How to Choose the Right 3D Floor Plan Rendering Service
Choosing the right rendering provider is important for creating accurate and professional visual presentations.
Consider these three factors before selecting a service:
- Visual quality: Review previous work to check furniture details, materials, lighting, proportions, and overall presentation quality.
- Technical accuracy: Ensure the provider understands your floor plans, measurements, room dimensions, and architectural requirements.
- Communication and revisions: Discuss project timelines, feedback rounds, pricing, and final file formats before starting.
Providing clear floor plans, CAD drawings, reference images, and design requirements can also help the rendering team understand your expectations.
Why Choose FOXINITY 3D for Floor Plan Rendering?
FOXINITY 3D provides professional visualization solutions for architects, interior designers, builders, developers, and real estate professionals.
Its 3D floor plan rendering services include residential and commercial floor plans, fully furnished layouts, colour-coded floor plans, and customized visual presentations.
The project process includes sharing design references, 3D modelling, materials and lighting, review and revisions, and final image delivery.
Whether you are presenting a residential property, planning a commercial space, or preparing visuals for property marketing, FOXINITY 3D can help transform your layouts into detailed visual presentations.
Visit FOXINITY 3D to explore its visualization services or contact the team to discuss your project requirements.
Conclusion
3D floor plan rendering makes architectural layouts easier to understand by converting technical drawings into realistic visual presentations.
It helps clients understand space arrangements, supports better design discussions, improves project presentations, and provides useful visuals for property marketing.
For architects, interior designers, builders, and developers, 3D floor plan visualization can be a valuable part of the design and presentation process.
With professional rendering support from FOXINITY 3D, businesses can present their project layouts more clearly and help clients visualize spaces before construction begins.
Frequently Asked Questions (FAQs)
1. What is the purpose of 3D floor plan rendering?
The purpose is to convert traditional floor plans into three-dimensional visuals that show room layouts, furniture placement, proportions, and interior details more clearly.
2. What is the difference between 2D and 3D floor plans?
A 2D floor plan shows a technical top-down layout with measurements and room divisions. A 3D floor plan adds depth, furniture, materials, and visual details to make the space easier to understand.
3. Who needs 3D floor plan rendering services?
Architects, interior designers, homeowners, property developers, builders, and real estate professionals can use 3D floor plan rendering for design presentations and property marketing.
4. Can 3D floor plans be used for real estate marketing?
Yes. They can be included in property listings, websites, brochures, and sales presentations to help potential buyers understand property layouts.
5. What files are needed to create a 3D floor plan?
Commonly required files include 2D floor plans, CAD drawings, architectural layouts, measurements, reference images, and furniture or material preferences.
6. How long does it take to create a 3D floor plan?
The timeline depends on project size, design complexity, level of detail, and revision requirements. FOXINITY 3D states that most rendering projects are completed within a few business days, although individual timelines may vary.