CAD Drafting & Redrawing
Services
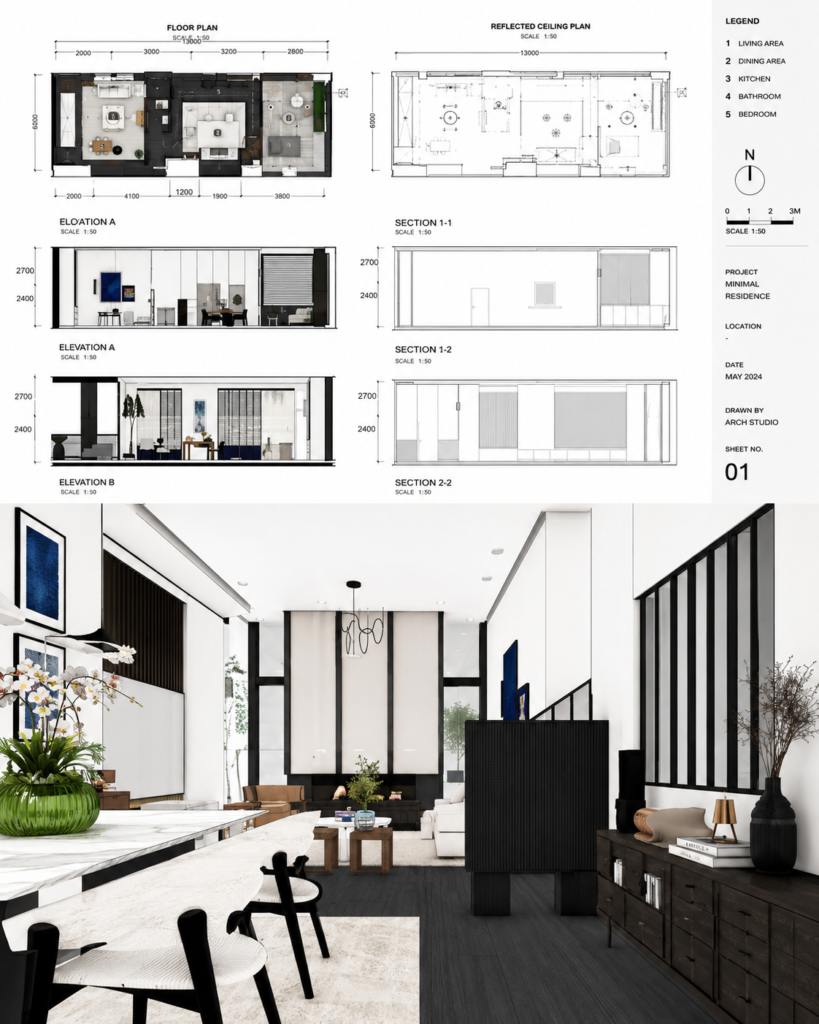
We turn hand sketches, scanned drawings, PDFs, and outdated plans into clean, accurate CAD drawings. Our drafting team helps architects, interior designers, builders, and property owners get precise, editable files they can use for planning, approvals, and construction.
About Us
Accurate CAD DrawingsYou Can Rely On
At FOXINITY 3D, we convert rough sketches, paper drawings, and non-editable PDFs into well-organized CAD files. Every drawing is drafted with consistent line work, proper layers, and clear annotations, so your team can open it, edit it, and use it right away.
Whether you need to redraw an old plan, update an existing layout, or prepare drawings for a new project, our drafting service saves you time and keeps your documentation clean and professional.
Our CAD Drafting & Redrawing
Services
PDF to CAD Conversion
Convert non-editable PDFs into clean, editable CAD drawings.
Sketch to CAD
Create compelling visualizations for office buildings, shopping centers, retail stores, hotels, and mixed-use developments.
Scanned Drawing Redrawing
Redraw old paper plans and scanned drawings into clear digital CAD files.
Architectural Drafting
Floor plans, elevations, and sections prepared for design and approval.
Interior Layout Drafting
Furniture, ceiling, and layout drawings for interior design projects.
Existing Drawing Updates
Edit, update, and clean up existing CAD files to match current requirements.
Why Choose Us
Why Choose Our CAD Drafting Services?
Fast & Reliable Turnaround
Photorealistic Visual Quality
Experienced Architectural Visualization Team
Cost-Effective Design Visualization
Residential & Commercial Expertise
Our CAD Drafting Process
1
Share Your Files
Send sketches, PDFs, scans, measurements, or existing drawings.
2
Review & Confirm
We check your files and confirm scope, sizes, and any missing details.
3
Draft the Drawing
We draw the plan with accurate dimensions, layers, and annotations.
4
Review & Revisions
You review the draft and share feedback for refinements
5
Final Delivery
Receive your finished plan in the format you need.
Pricing That’s Clear Before You Ask
Choose a package or ask for a custom quote. Every package includes 4K delivery and two revision rounds.
Single Room
$249
Per image
- 1 image, 1 camera angle
- 4K resolution
- First draft in 72 hours
Designer Pack
$649
3 images · about $216/image
- 3 images, consistent style
- 4K resolution
- Priority queue
Most popular
Full Home
$1,199
6 rooms, about $200 per image
- 6 images, same lighting and style
- 4K resolution
- Dedicated project manager
Developer / Commercial
From $1,999
Custom quote
- 10+ images
- Office, hotel and retail projects
- Custom project requirements
Frequently Asked Questions
Hand sketches, PDFs, scanned drawings, photos of plans, or existing CAD files all work. If you have measurements, send them too.
Yes. We redraw PDF plans into clean, editable CAD drawings with proper layers and dimensions.
We deliver DWG and PDF files. Let us know if you need another format.
Yes. If any measurements are missing, we will confirm them with you before we start drafting.
Yes. We can clean up, edit, and update existing drawings to match your current requirements.
Two revision rounds are included with every project.
GET A QUOTE
Your files stay private.
GET YOUR QUOTE WITHIN 24 BUSINESS HOURS
Tell Us About Your Architectural Rendering Project
No call needed. Tell us about your project and we’ll reply with a fixed price.
First draft in 48–72 hours
Two revision rounds included in every project
Support hours that overlap US Eastern and Pacific time
NDA signed before you share any files
CAD, SketchUp, Revit
Send what you already have
4K delivery
Print and marketing ready
Fixed pricing
No surprise add-ons
NDA on request
Your designs stay yours
Premium Interior Experience
Ready To Get Your Floor Plan?
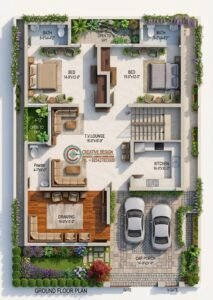
Send us your sketch or drawing and get a clean, accurate 2D floor plan you can use with confidence.
Trusted by Designers worldwide.