
Kitchen & Bathroom Drawing Services
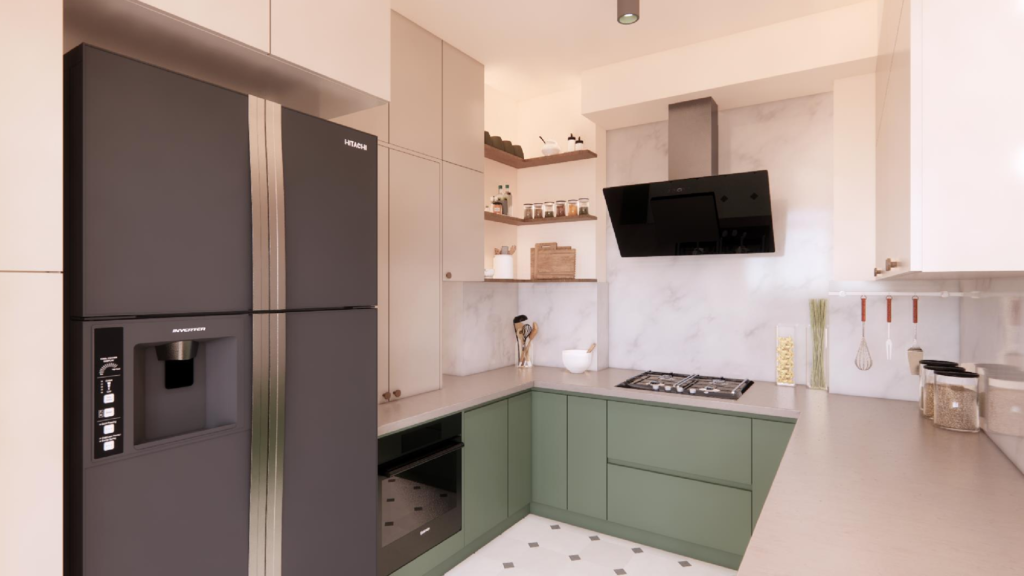
We turn your sketches, measurements, and existing plans into clear, accurate kitchen and bathroom drawings. Our team prepares layouts, elevations, and fixture plans that designers, builders, and contractors can use for planning, quoting, and construction.
About Us
Precise Kitchen & Bathroom Drawings You Can Build From
Kitchens and bathrooms are the most detailed rooms in any project. Every cabinet, fixture, and appliance has to fit, and small errors can get expensive on site. At FOXINITY 3D, we prepare well-organized drawings with correct dimensions, clean line work, and clear annotations, so your team knows exactly what goes where.
Whether you are designing a new kitchen, planning a bathroom remodel, or need drawings for a contractor, we turn your input into drawings you can use right away.
Our Kitchen & Bathroom Drawings
Services
Kitchen Layout Drawings
Dimensioned plans showing cabinets, appliances, islands, and clearances.
Bathroom Layout Drawings
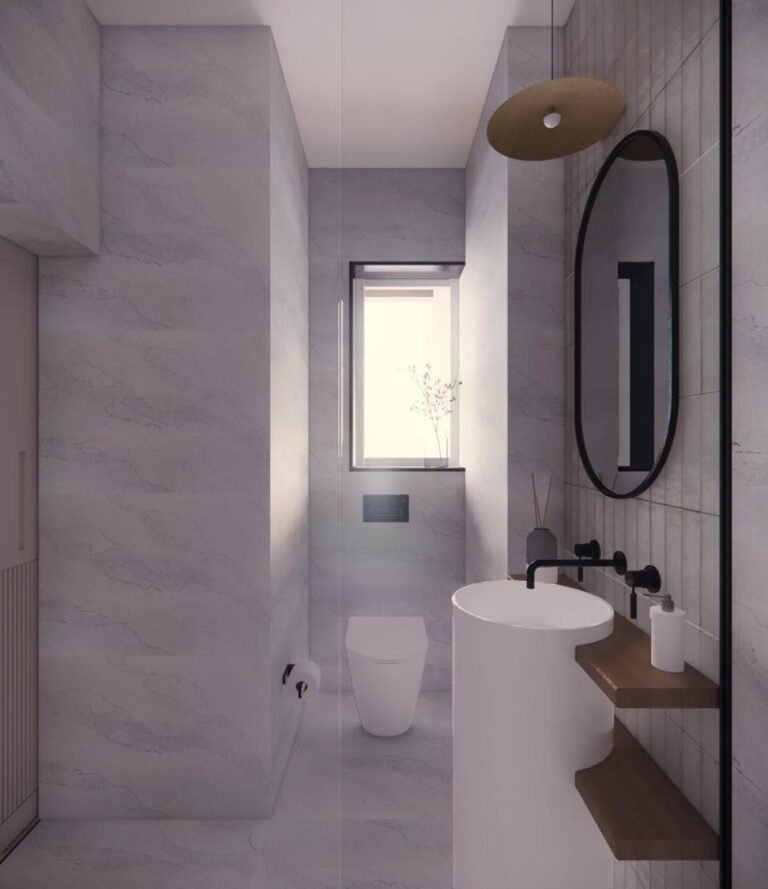
Plans for vanities, showers, tubs, toilets, and storage with accurate spacing.
Kitchen & Bathroom Elevations
Wall elevations showing cabinet heights, tile layouts, and fixture positions.
Fixture & Appliance Placement Plans
Clear placement of sinks, appliances, and fixtures for plumbing and electrical coordination.
Cabinet Layout Drawings
Cabinet runs, sizes, and positions drawn for ordering, fabrication, and installation.
Remodel Drawings
Existing and proposed plans side by side to show what changes in the renovation.
Why Choose Us
Why Choose Our Kitchen & Bathroom Drawing Services?
Fast & Reliable Turnaround
Photorealistic Visual Quality
Experienced Architectural Visualization Team
Cost-Effective Design Visualization
Residential & Commercial Expertise
Our Kitchen & Bathroom Drawing Process
1
Share Your Details
Send sketches, PDFs, measurements, or reference drawings.
2
Review & Confirm
We check the details and confirm room sizes, fixtures, and anything missing.
3
Draft the Drawings
We prepare plans and elevations with accurate dimensions and annotations.
4
Review & Revisions
You review the draft and share feedback for refinements.
5
Final Delivery
Receive final drawings in DWG and PDF.
Frequently Asked Questions
Hand sketches, measurements, photos of the space, PDFs, or existing CAD files all work. Room dimensions help us start faster.
Yes. If any measurements are missing, we confirm them with you before drafting.
We deliver DWG and PDF files. Let us know if you need another format.
Yes. We prepare layout plans and wall elevations for kitchens and bathrooms.
Yes. We can redraw old plans, scanned drawings, or PDFs into clean, editable CAD files.
Our drawings are drafting documents. If your local permit office needs stamped or engineered drawings, your architect or engineer will need to review and approve them.
GET A QUOTE
Your files stay private.
GET YOUR QUOTE WITHIN 24 BUSINESS HOURS
Tell Us About Your Architectural Rendering Project
No call needed. Tell us about your project and we’ll reply with a fixed price.
First draft in 48–72 hours
Two revision rounds included in every project
Support hours that overlap US Eastern and Pacific time
NDA signed before you share any files
CAD, SketchUp, Revit
Send what you already have
4K delivery
Print and marketing ready
Fixed pricing
No surprise add-ons
NDA on request
Your designs stay yours
GET A QUOTE
Your files stay private.
GET YOUR QUOTE WITHIN 24 BUSINESS HOURS
Tell Us About Your Architectural Rendering Project
No call needed. Tell us about your project and we’ll reply with a fixed price.
First draft in 48–72 hours
Two revision rounds included in every project
Support hours that overlap US Eastern and Pacific time
NDA signed before you share any files
CAD, SketchUp, Revit
Send what you already have
4K delivery
Print and marketing ready
Fixed pricing
No surprise add-ons
NDA on request
Your designs stay yours
Premium Interior Experience
Ready To Get Your Kitchen & Bathroom Drawings
Send us your sketch, measurements, or existing plan and get clear, accurate drawings you can build from.
Trusted by Designers worldwide.