
Furniture Layout Services
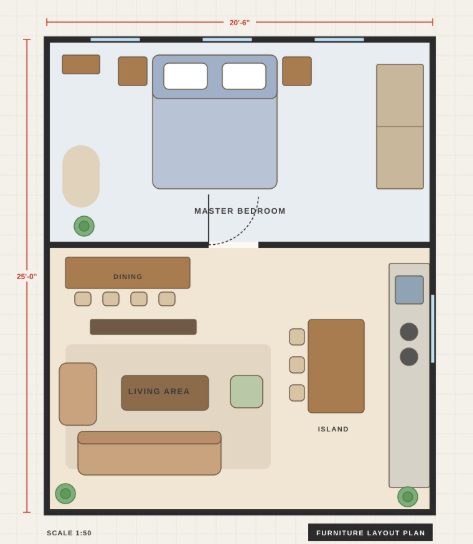
We turn your floor plans, sketches, and measurements into clear, accurate furniture layouts. Our team prepares dimensioned plans, layout options, and furniture schedules that designers, builders, and homeowners can use for planning, approvals, and purchasing.
About Us
Furniture Layouts That Fit Your Space and Your Life
A good furniture layout decides how a room feels and works every day. Poor spacing, blocked doors, and pieces that do not fit are easy to miss on paper and expensive to fix later. At FOXINITY 3D, we prepare well-organized layouts with correct dimensions, comfortable clearances, and clear labels, so your team and your clients know exactly what goes where.
Whether you are planning a new home, furnishing an apartment, or need layouts for a client presentation, we turn your input into plans you can use right away.
Our Furniture Layout
Services
Living Room Layouts
Dimensioned plans for sofas, seating, TV units, tables, and clear walkways.
Bedroom Layouts
Bed, wardrobe, side table, and storage placement with proper clearances.
Kitchen & Dining Layouts
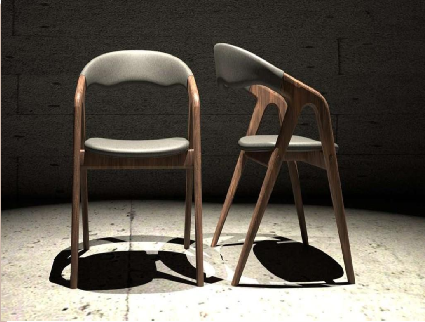
Dining tables, chairs, counters, and appliances placed for easy movement and use.
Office & Commercial Layouts
Workstations, meeting rooms, reception, and seating planned for real daily use.
Multiple Layout Options
Two or more arrangements per room so you can compare and choose the best fit.
Furniture Schedules
Sizes, quantities, and positions listed for sourcing, ordering, and installation.
Why Choose Us
Why Choose Our Furniture Layout Services?
Fast & Reliable Turnaround
Accurate Dimensions & Clearances
Experienced Space Planning Team
Cost-Effective & Fixed Pricing
Residential & Commercial Expertise
Our Furniture Layout Process
1
Share Your Details
Send sketches, PDFs, measurements, or reference images.
2
Review & Confirm
We check the details and confirm room sizes, furniture, and anything missing.
3
Draft the Layouts
We place furniture to scale and prepare layout options with dimensions and labels.
4
Review & Revisions
You review the draft and share feedback for refinements.
5
Final Delivery
Receive final layouts in DWG and PDF.
Frequently Asked Questions
Floor plans, sketches, measurements, photos of the space, PDFs, or existing CAD files all work. Room dimensions help us start faster.
Yes. If any measurements are missing, we confirm them with you before drafting.
Yes. We can prepare two or more layout options per room so you can compare and choose.
We deliver DWG and PDF files. Let us know if you need another format.
Yes. We use your furniture list or standard market sizes, and we flag any piece that will not fit comfortably.
Yes. Once the layout is approved, we can create photorealistic 3D interior renders from the same plan.
GET A QUOTE
Your files stay private.
GET YOUR QUOTE WITHIN 24 BUSINESS HOURS
Tell Us About Your Architectural Rendering Project
No call needed. Tell us about your project and we’ll reply with a fixed price.
First draft in 48–72 hours
Two revision rounds included in every project
Support hours that overlap US Eastern and Pacific time
NDA signed before you share any files
CAD, SketchUp, Revit
Send what you already have
4K delivery
Print and marketing ready
Fixed pricing
No surprise add-ons
NDA on request
Your designs stay yours
GET A QUOTE
Your files stay private.
GET YOUR QUOTE WITHIN 24 BUSINESS HOURS
Tell Us About Your Architectural Rendering Project
No call needed. Tell us about your project and we’ll reply with a fixed price.
First draft in 48–72 hours
Two revision rounds included in every project
Support hours that overlap US Eastern and Pacific time
NDA signed before you share any files
CAD, SketchUp, Revit
Send what you already have
4K delivery
Print and marketing ready
Fixed pricing
No surprise add-ons
NDA on request
Your designs stay yours
Premium Interior Experience
Ready To Get Your Furniture Layouts
Send us your floor plan, sketch, or measurements and get clear, accurate furniture layouts you can build from.
Trusted by Designers worldwide.