
3D Interior Rendering
Services in Oxford
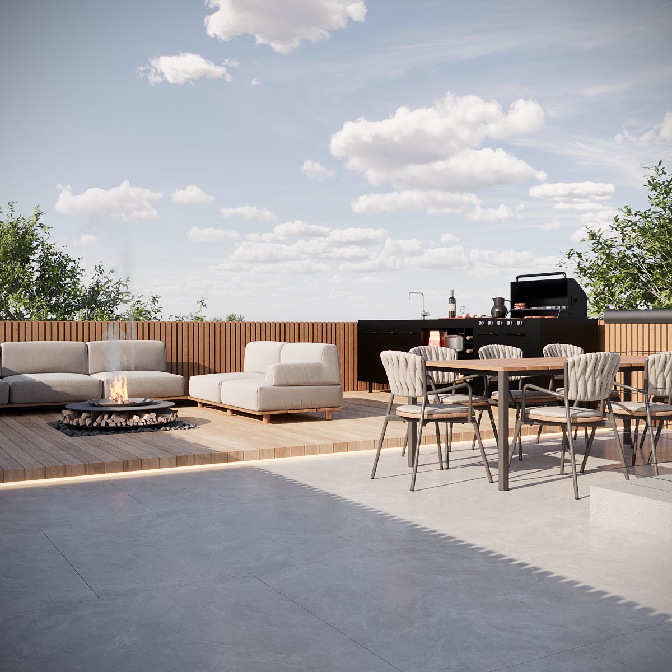
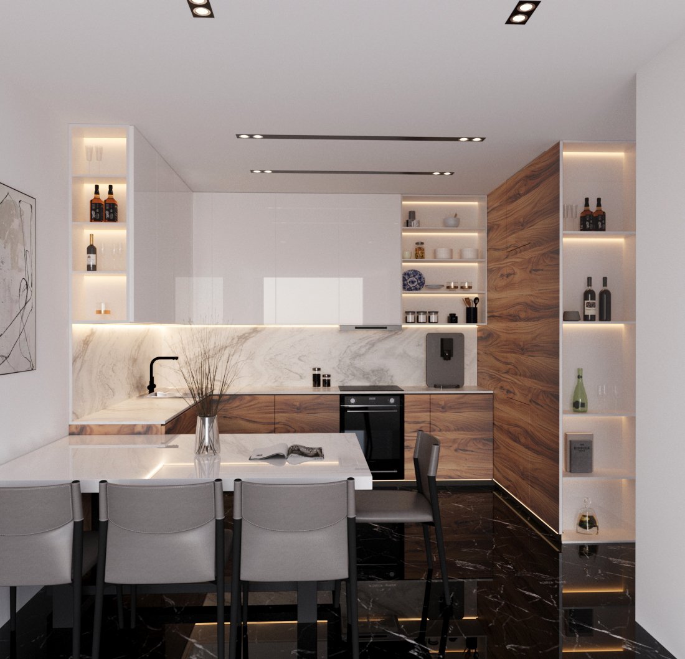
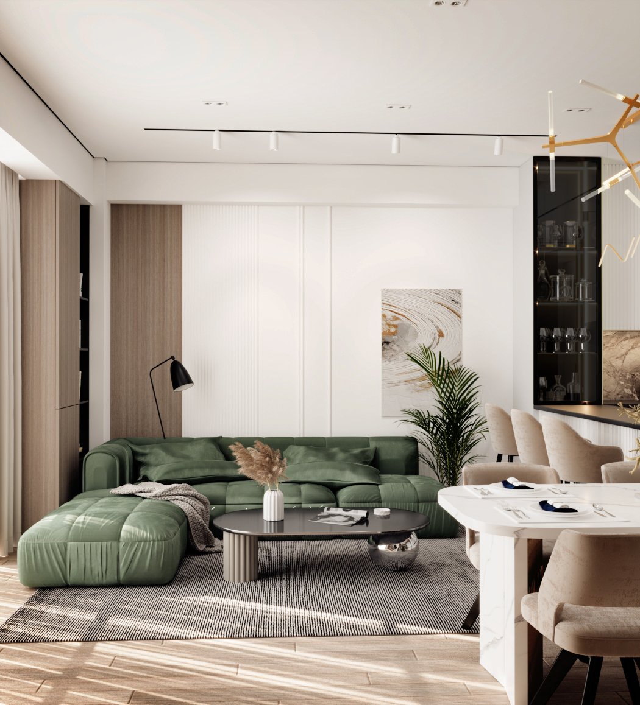
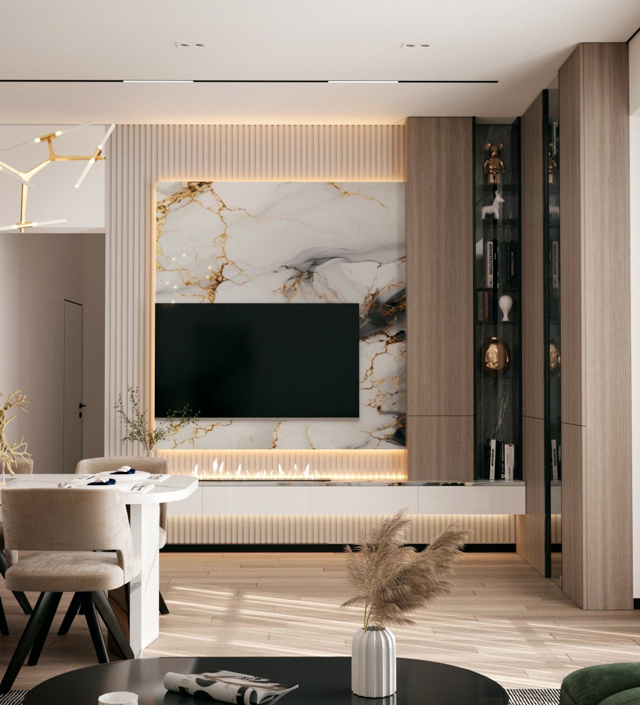
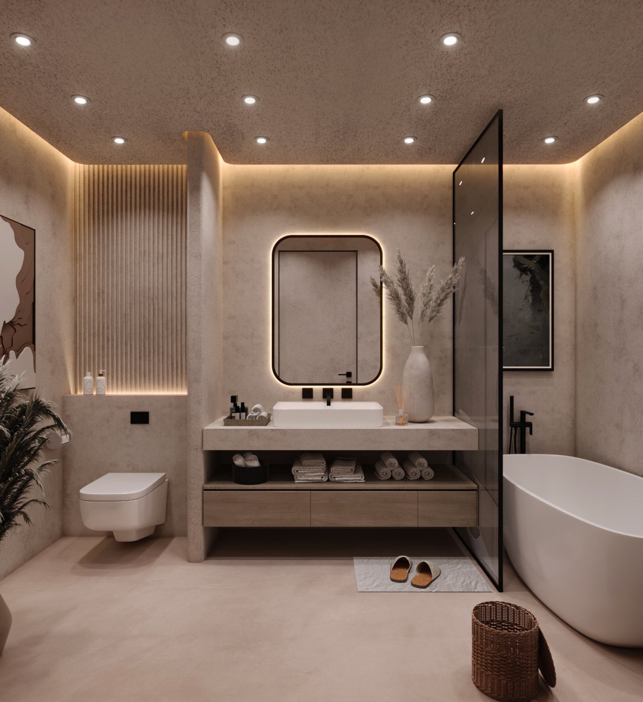
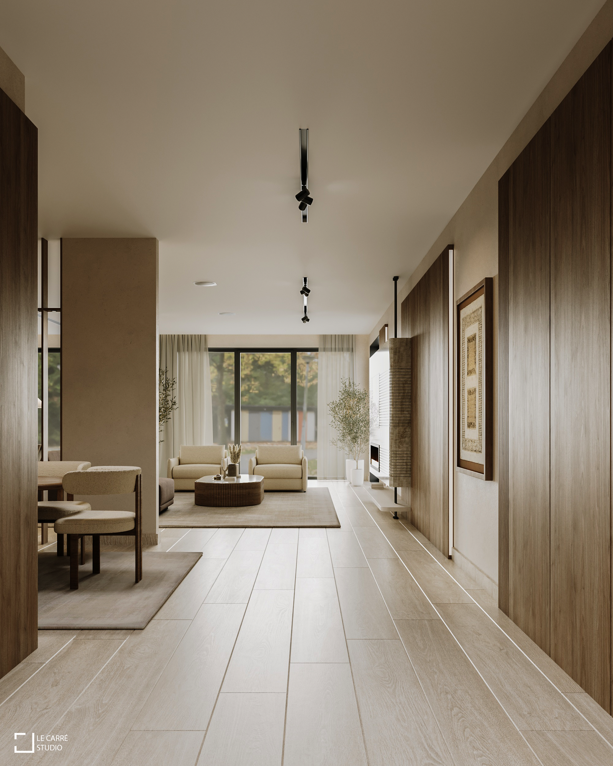
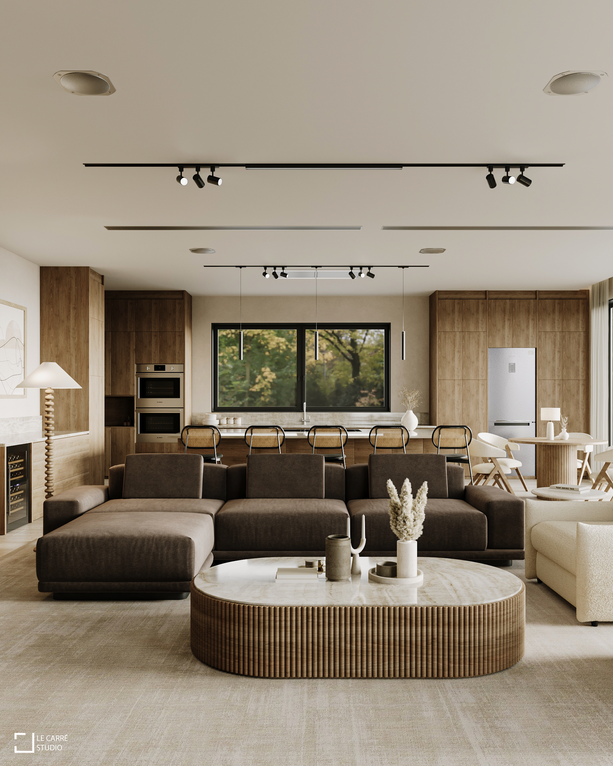
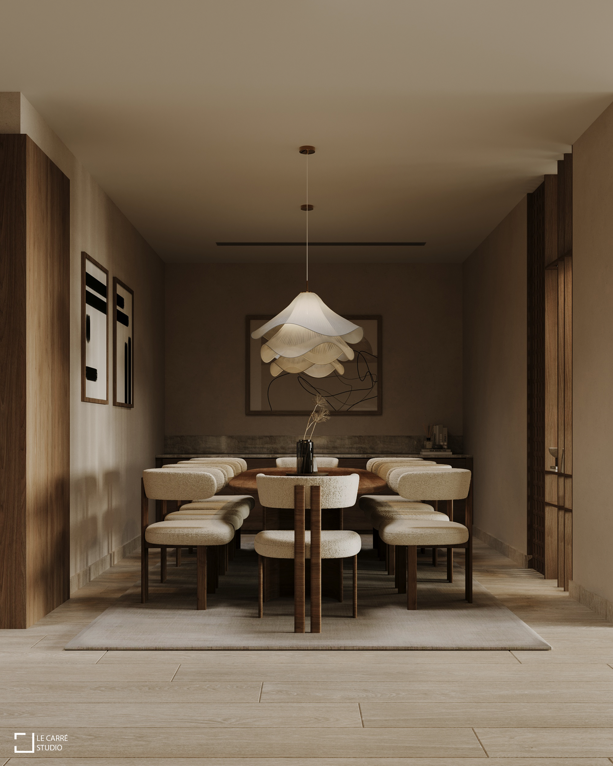
Bring your interior concepts to life with professional 3D interior rendering services in Oxford. We help architects, interior designers, builders, and property developers visualize residential and commercial spaces with exceptional realism, precision, and attention to every detail.
About Us
Professional 3D Interior Rendering Services in Oxford
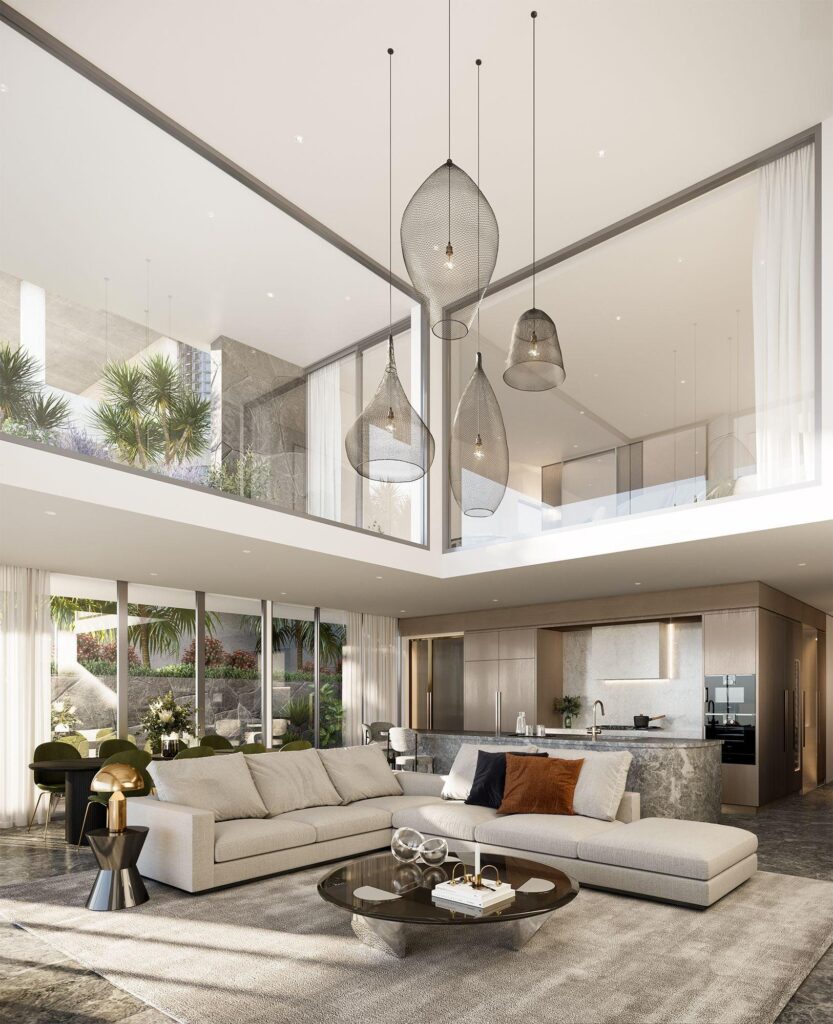
At 3D Interior Design Rendering, we provide premium-quality 3D interior rendering services in Oxford for residential, commercial, hospitality, and retail projects. Whether you’re designing a contemporary home, office space, restaurant, hotel, retail environment, educational facility, or luxury development, our photorealistic renderings help transform ideas into impressive visual presentations before construction begins.
Services We Offer
in Oxford
3D Interior Desgning Services
Bring interior concepts to life with realistic furniture, finishes, lighting, textures, and décor elements that help clients understand the final design.
3D Architectural Rendering
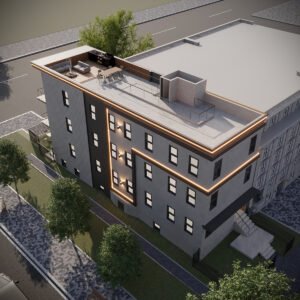
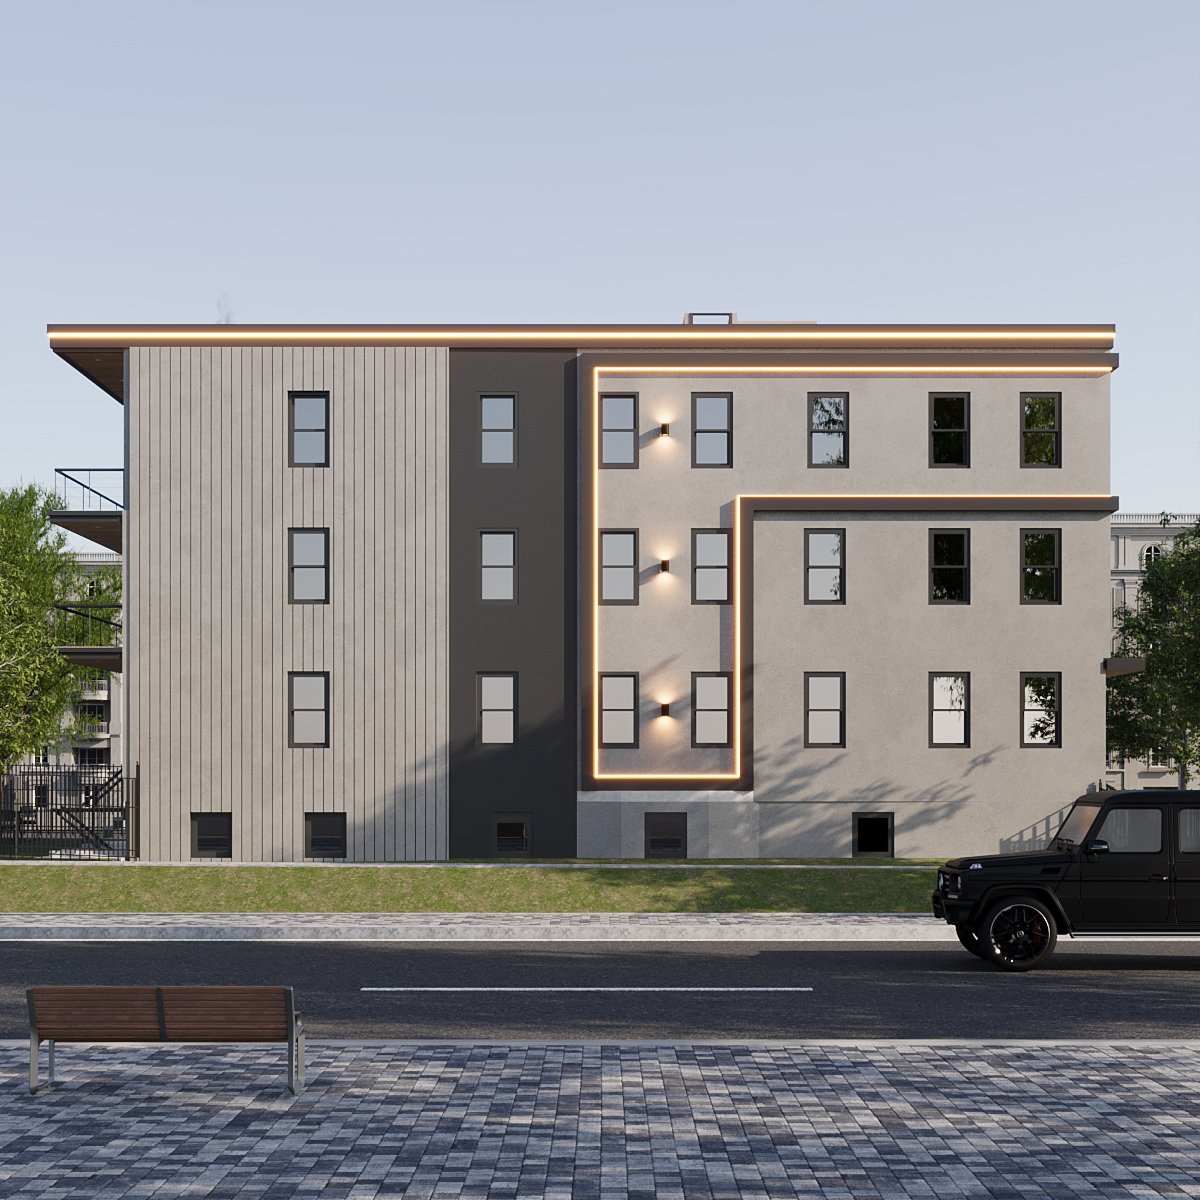
Create realistic architectural renderings with detailed materials, lighting, textures, and surroundings that bring your designs to life before construction begins.
Walkthrough Animation
Create immersive virtual tours and animations that allow clients and stakeholders to experience projects before construction begins.
Floor Plan Visualization Services
Transform traditional floor plans into interactive 3D layouts that improve understanding of space utilization and functionality.
3D Residential Rendering
Bring homes, villas, apartments, and residential communities to life with photorealistic 3D renderings that showcase every detail before construction begins.
3D Commercial Rendering
Showcase offices, retail spaces, hotels, and commercial buildings with photorealistic 3D renderings for impactful presentations and faster project approvals.
Why Choose Us
Why Clients in Oxford Choose Our Services
Fast & Reliable Turnaround
Photorealistic Visual Quality
Unlimited Revisions
Experienced Architectural Visualization Team
Cost-Effective Design Visualization
Residential & Commercial Expertise
Bringing Oxford
Design Ideas to Life
How Our Process Works
1
Share Your Vision
Floor plans, sketches, references, and project goals.
2
3D Modeling
Accurate geometry and scene setup.
3
Materials & Lighting
Textures, furniture, and realistic illumination.
4
Review & Revisions
Preview renders and client feedback rounds.
5
Final Delivery
High-resolution images ready for presentation and marketing.
Frequently Asked Questions
We create renderings for residential homes, commercial buildings, hospitality projects, mixed-use developments, and interior design concepts.
Project timelines vary depending on complexity, but most renderings are completed within a few business days.
Yes. We can create detailed visualizations from sketches, CAD files, floor plans, blueprints, and architectural drawings.
Absolutely. We provide revision opportunities to ensure the final renderings align with your vision and project goals.
We provide high-resolution image files suitable for websites, presentations, marketing materials, and print applications.
Premium Interior Experience
Ready To Bring Your Vision To Life?
Transform your ideas into stunning photorealistic visualizations that inspire confidence, improve presentations, and help projects move forward faster.
Trusted by 20M+ Designers worldwide!