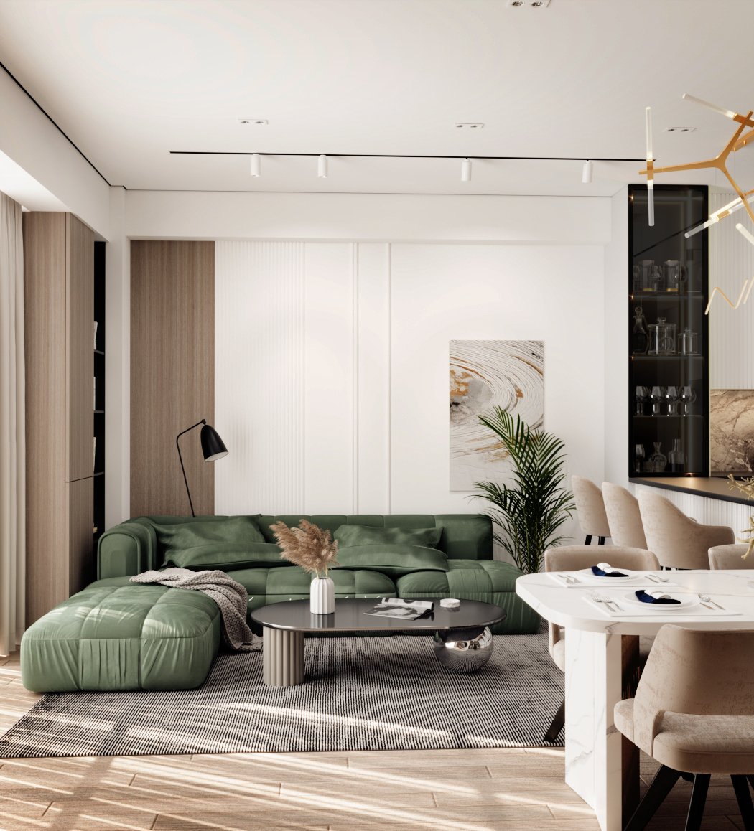
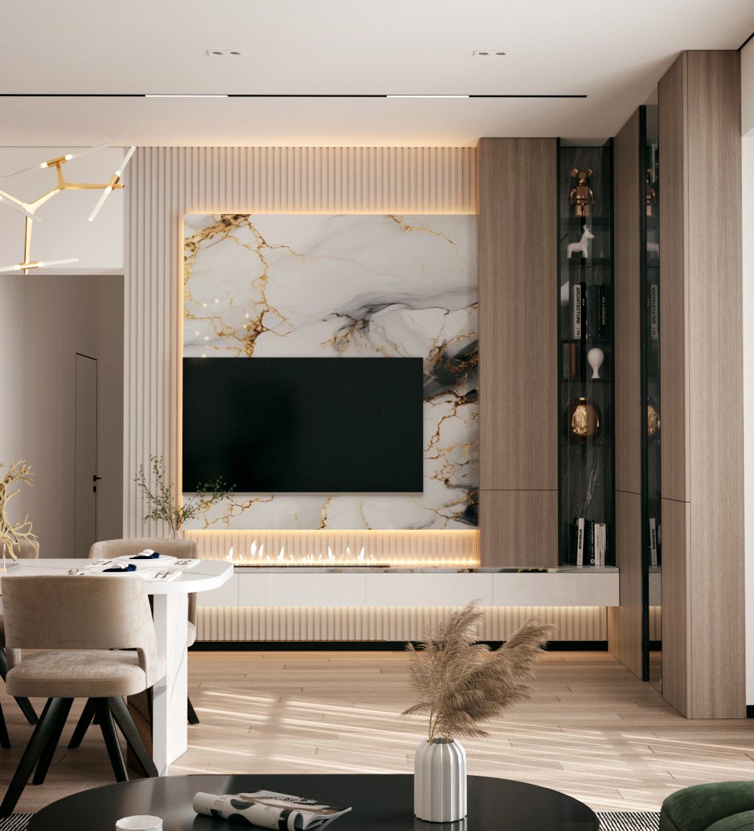
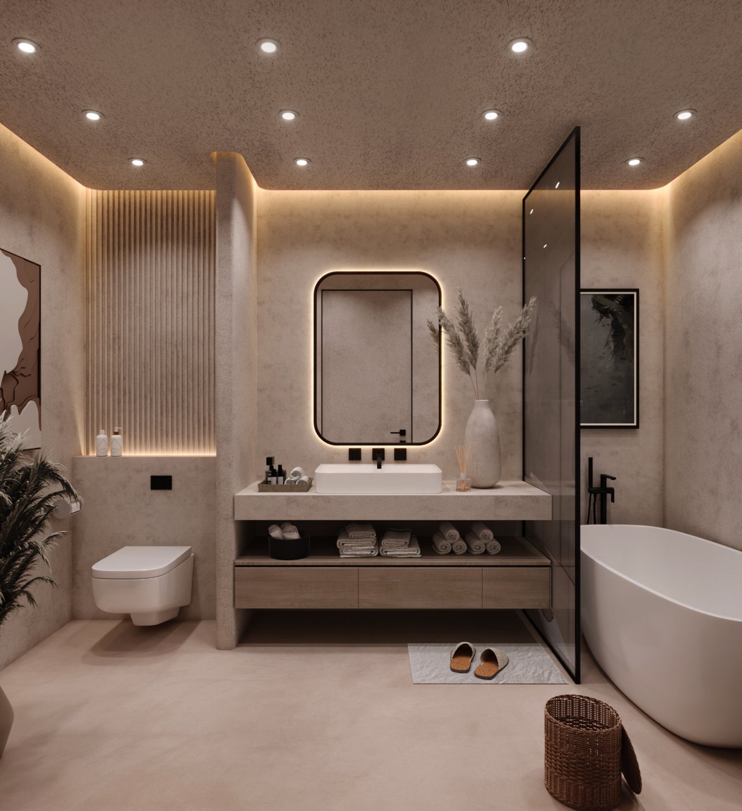
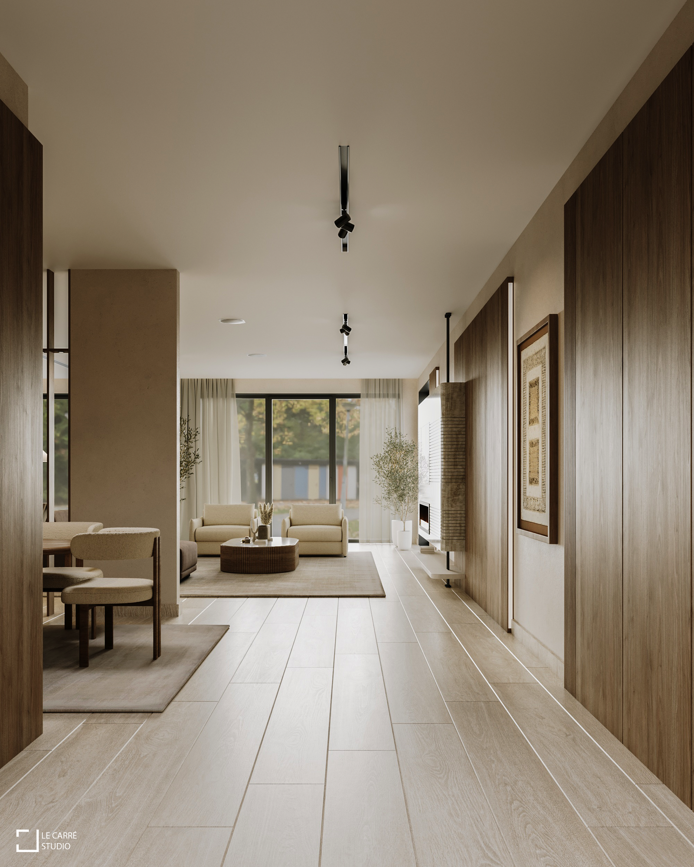
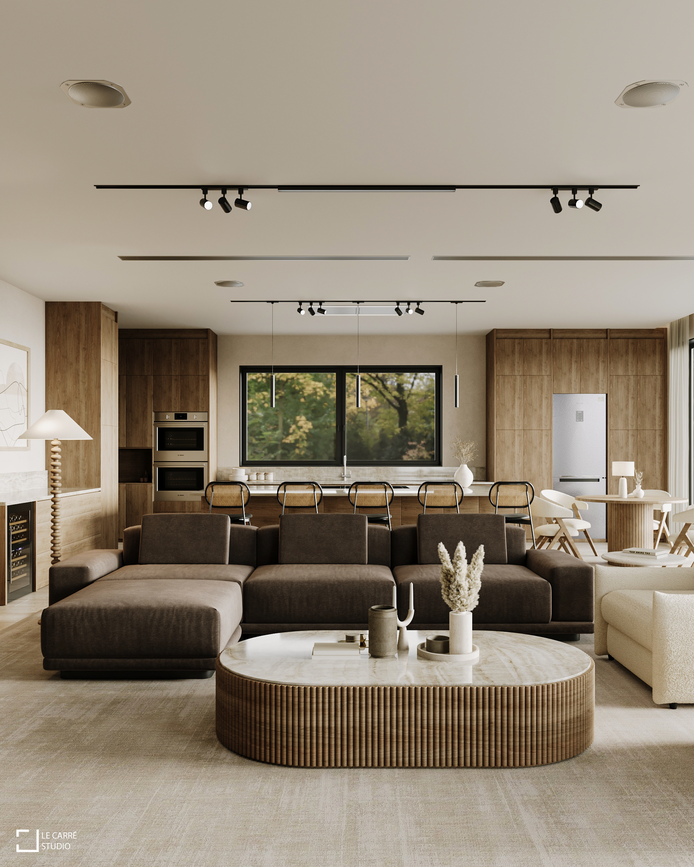
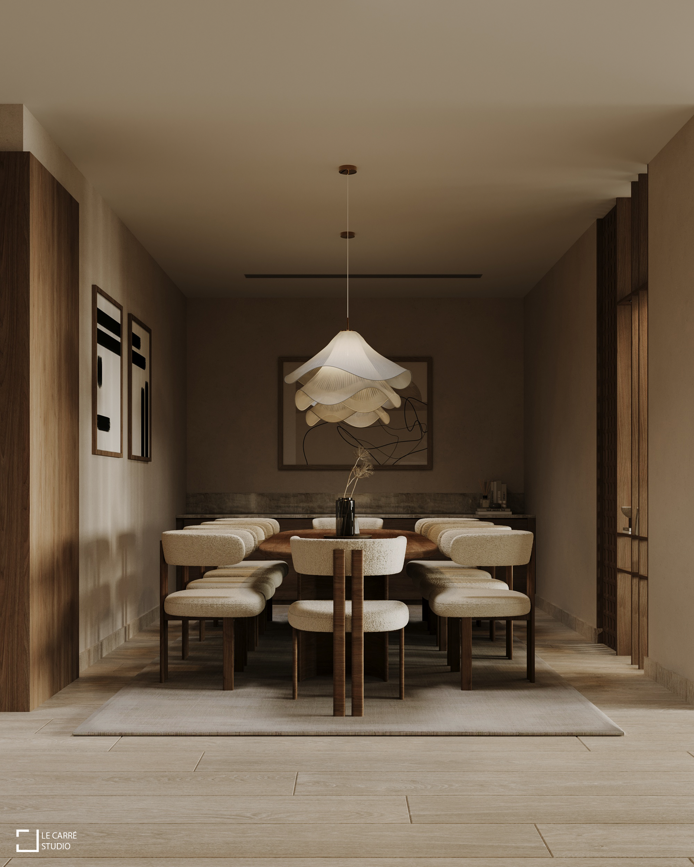
Bring your design concepts to life with professional 3D interior rendering services in Edinburgh. We help architects, interior designers, builders, and property developers create realistic visualizations that showcase every detail with precision.
Professional 3D Interior Rendering Services in Edinburgh
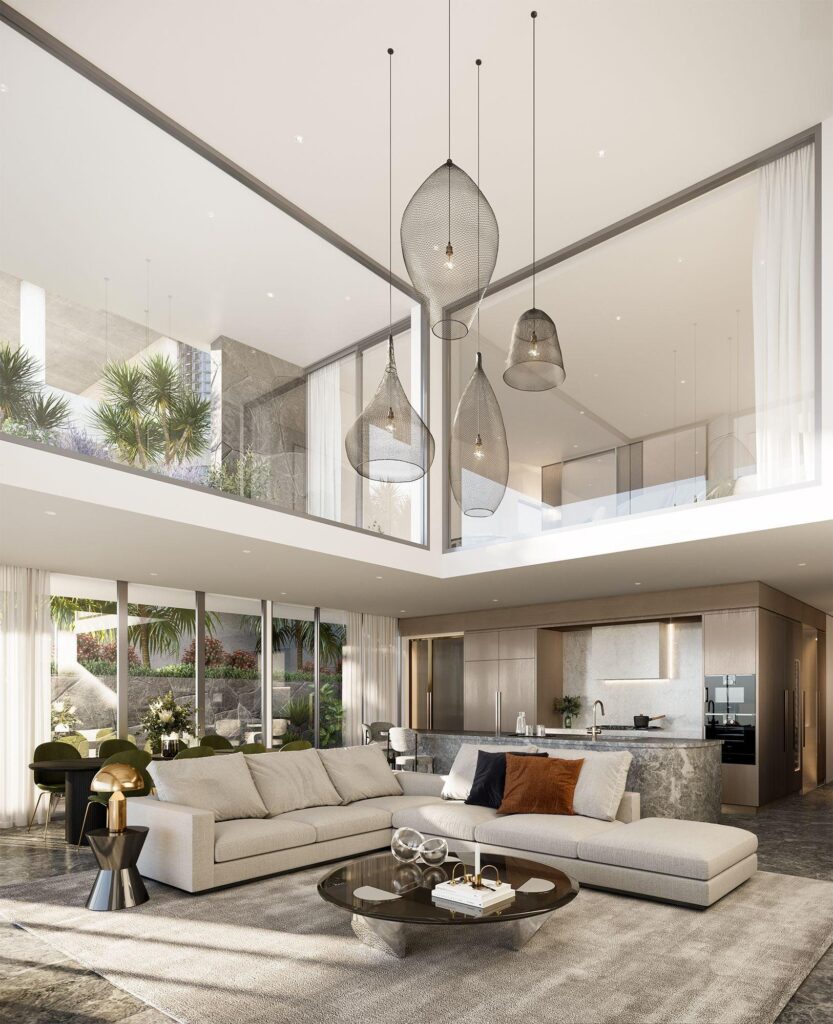
At 3D Interior Design Rendering, we specialize in creating photorealistic 3D interior renderings for clients across Edinburgh. Our services support residential, commercial, hospitality, and retail projects, helping architects, interior designers, developers, and property professionals visualize spaces with exceptional clarity before construction begins.
Projects Completed
0+
Years Experience
0+
Happy Clients
0+
Creative Designers
0+
Services We Offer in Edinburgh
3D Interior Desgning Services
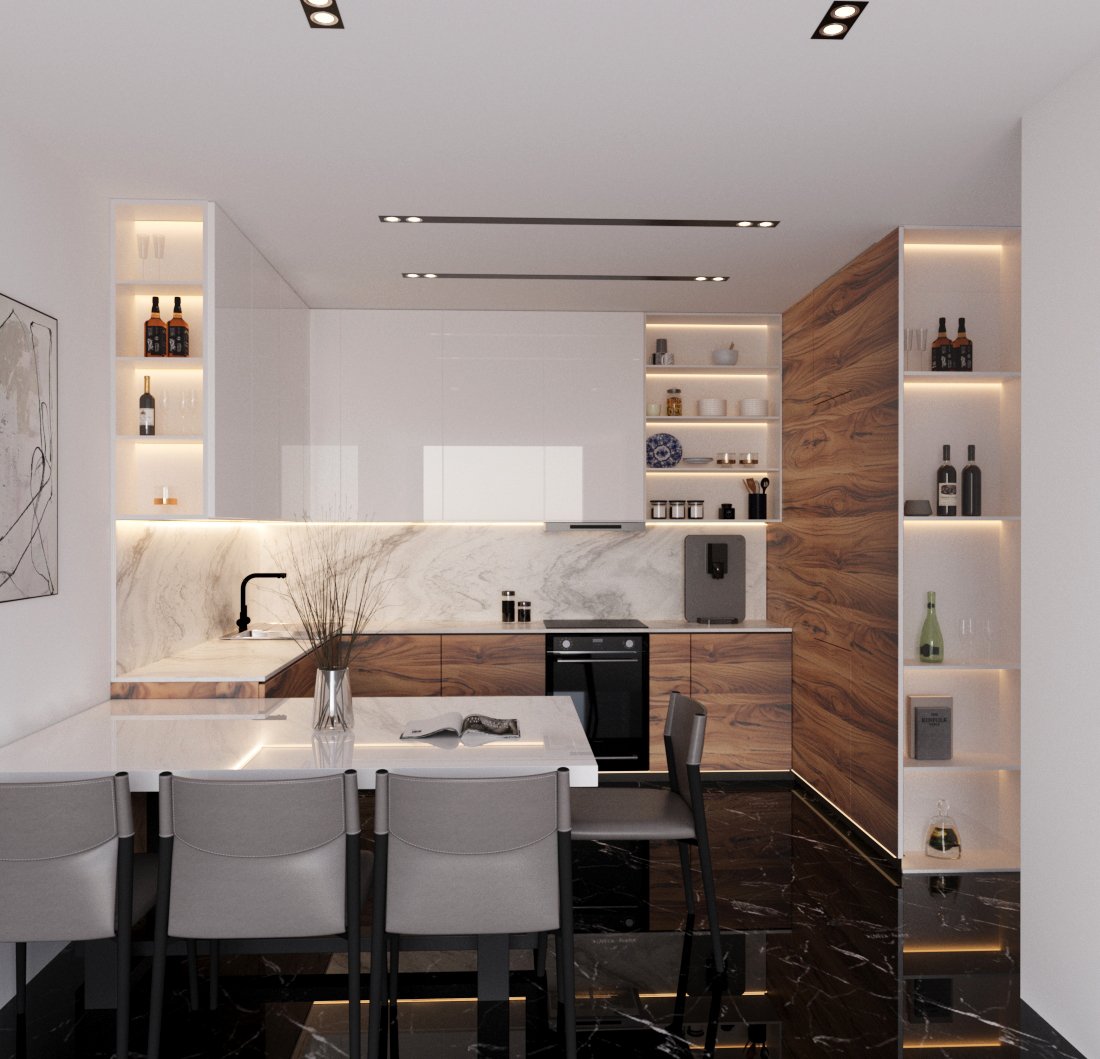
Bring interior concepts to life with realistic furniture, finishes, lighting, textures, and décor elements that help clients understand the final design.
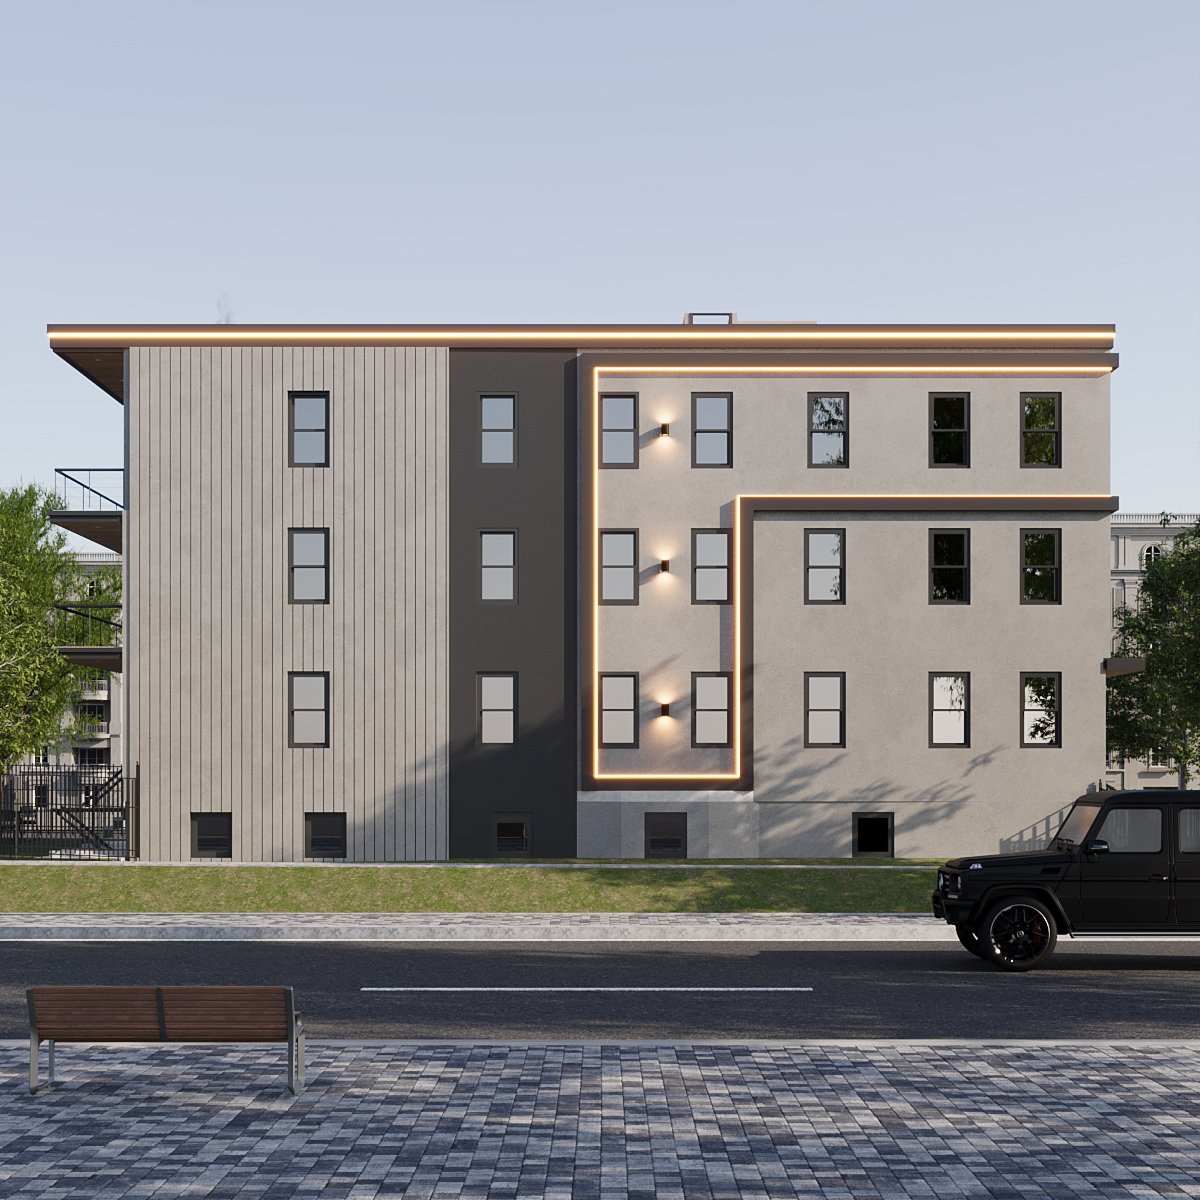
Create realistic architectural renderings with detailed materials, lighting, textures, and surroundings that bring your designs to life before construction begins.
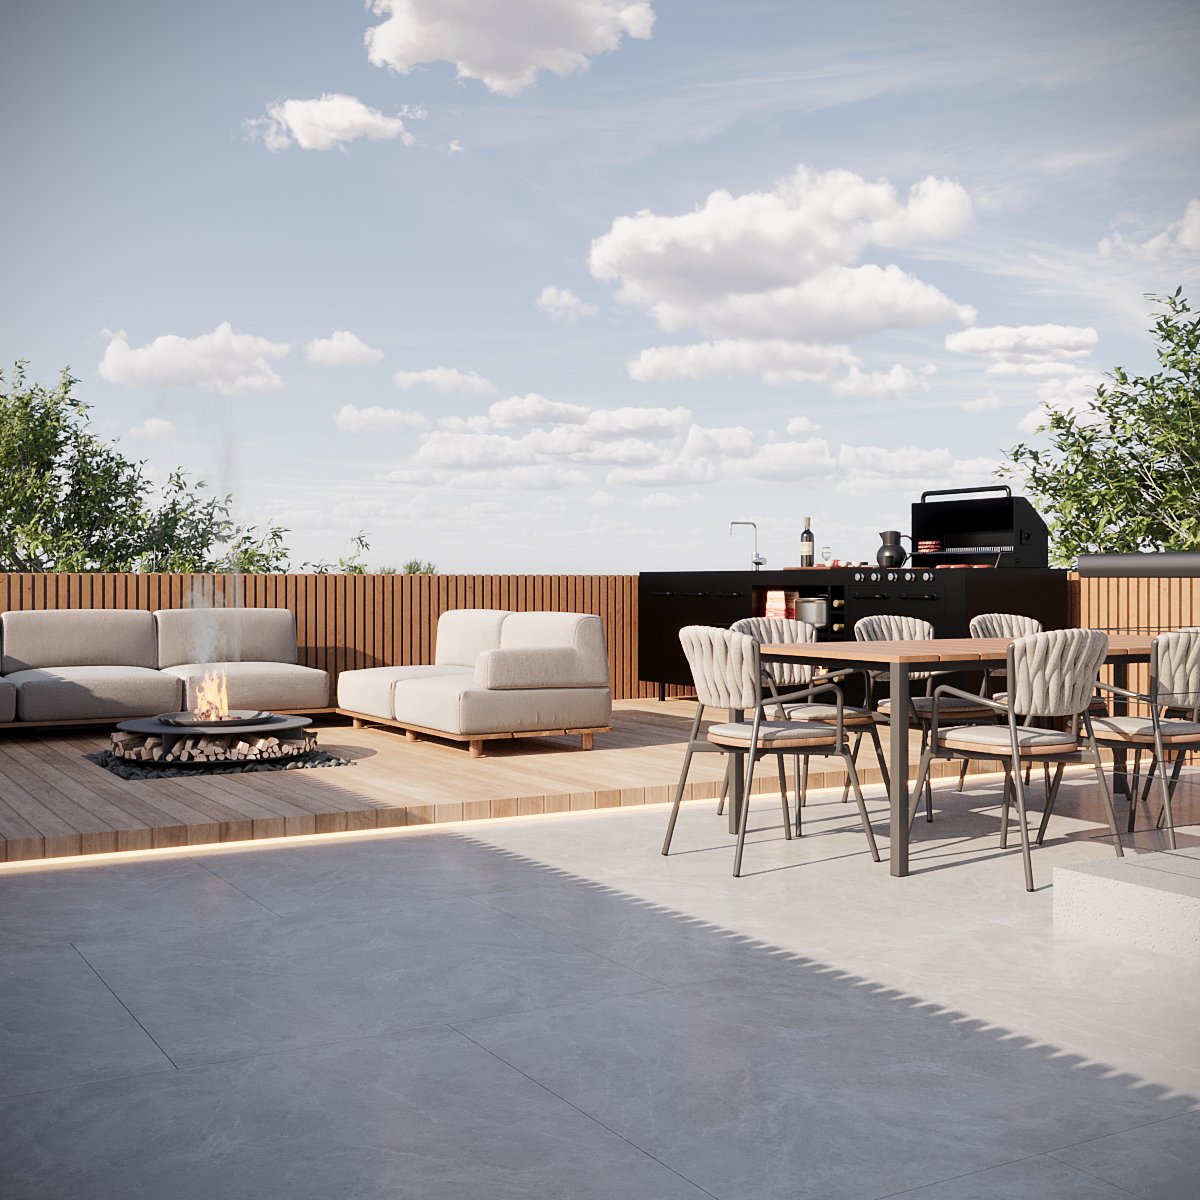
Bring homes, villas, apartments, and residential communities to life with photorealistic 3D renderings that showcase every detail before construction begins.
Showcase offices, retail spaces, hotels, and commercial buildings with photorealistic 3D renderings for impactful presentations and faster project approvals.
We provide high-resolution image files suitable for websites, presentations, marketing materials, and print applications.
Premium Interior Experience
Ready To Bring
Your Vision To Life?
Transform your ideas into stunning photorealistic visualizations that inspire confidence, improve presentations, and help projects move forward faster.